palais rohan
Strasbourg
Alsace, northern france
europe
december 17-22, 2011


palais rohan
Strasbourg
Alsace, northern france
europe
december 17-22, 2011

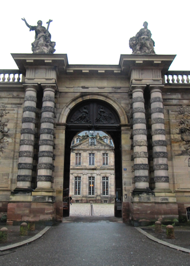
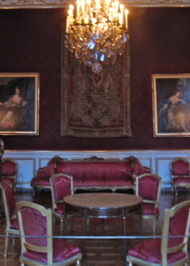
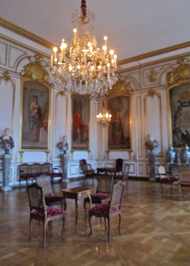
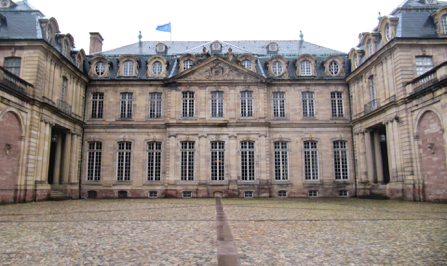
The elegant 18th-century architecture of Palais Rohan, built on the square foundations of the former residence of the Bishop of Strasbourg, overlooks the River Ill. The new palace was commissioned by Cardinal Armand Gaston Maximilien de Rohan (1674-1749), who served as Bishop of Strasbourg 1704-1749. Designed by the architect Joseph Massol, this impressive structure was erected between 1731 and 1742 according to the plans of Robert de Cotte. The building is subdivided by a gallery around a three-part inner court. Private apartments built for the archbishop extend the entire width of the building on the south side of the court. The classical façades of this main wing are divided into the grand appartement, or display space, facing the river, and the petit appartement, or living space, facing the inner court. This architectural arrangement follows the tradition of the princely architecture of the Palace of Versailles. The most palatial rooms in Palais Rohan, the dining room and the library, flank the two apartments and extend the entire longitudinal axis of the wing. The architectural style, elegance of materials, and spacious quarters housed French royalty as guests during the mid-18th to early 19th centuries. Among the notable guests were: Louis XV in 1744, Marie Antoinette in 1770, and Napoléon Bonaparte in 1805, 1806, and 1809. In 1810, he had some of the rooms redecorated in the Empire Style to suit the aesthetic of his wife, Josephine. Napoléon’s second wife, Marie Louise, Duchess of Parma, spent her first night on French Soil in Palais Rohan. The last French royal to stay in the palace was King Charles V in 1828. Later, the palace served as the main building of the imperial German Universität before the founding of the Kaiser Wilhelms-Universität. Later, after the Franco-Prussian war, the art collection of the city of Strasbourg was housed in Palais Rohan. The building’s most recent restoration, in the 1990’s, repaired damages to the building that occurred with the British and American bombings during WW II on August 11, 1944. Our visit to Palais Rohan offered us a chance to view the exquisite furnishings, fabrics and paintings, while some of the large rooms housed extensive collections of porcelain and other exquisite objects.
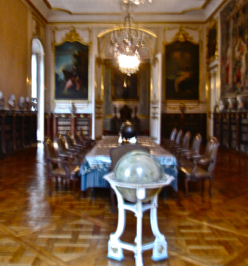
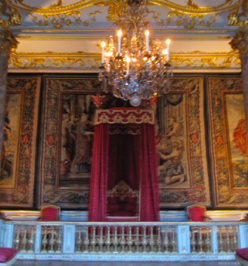
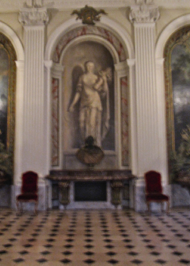
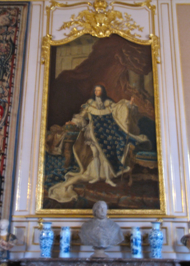
PHOTOS: Top Two: 1. The Gate that stands at the entrance to the Palais Rohan. 2. Detail: Exterior façade of the Palais Rohan. Middle Three: 1. Salon d’Assemblée known as the Cabinet du Roi during the Ancien Regime. During the Empire it was referred to as the Cabinet du Conseil. 2. The King’s Bedroom, a ceremonial bedroom known as the “Chambre de Dais” at the time of the cardinals. Louis XV, the Dauphine, Marie-Josephe de Saxe in 1747, and Marie Antoinette in 1770 are said to have slept in this room. Under the Empire, Napoleon used it as a reception room. 3. Detail: The Salle du Synode, the Entrance Hall and large Dining Room under the Cardinals. Bottom Three: 1. Reception Room, also used as a Music Room. 2. The Library and Ordination Hall at the time of the Cardinals. It was known as the Topographic room during the Empire. 3. Modern copy of a Rigaud painting of Louis XIV. A similar one, also a copy of a painting by Rigaud depicts Louis XV. Both paintings hang in the Library and Ordination Hall.

Eighteenth Century Palace